<-- style PDP --> 883 Clearwater Lake Road, Port Sydney - Single Family Residence for sale for $849,900
  • sold

883 Clearwater Lake Road

Port Sydney, ON, P0B 1L0 - Stephenson

$849,900$000000

  • Neighbourhood

    Stephenson

  • Major Intersection

  • Listed Since: 1491 day(s)

  • Last update: 1422 day(s) ago

Overview

  • Property Type

    Single Family Residence, Two Story

  • Bedrooms

    4 + 1

  • Bathrooms

    3

  • Basement

    Walk-Out Access, Partial, Finished

  • Kitchen

    n/a

  • Total Parking

    10

  • Lot Size

    Available Upon Request

  • Taxes

    $1,750.39 (2022)

  • Type

    Freehold

Property Description

Property description for 883 Clearwater Lake Road, Port Sydney

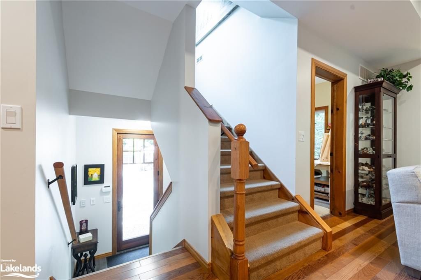
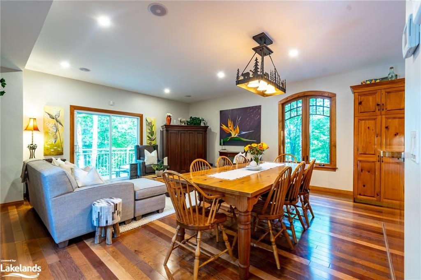
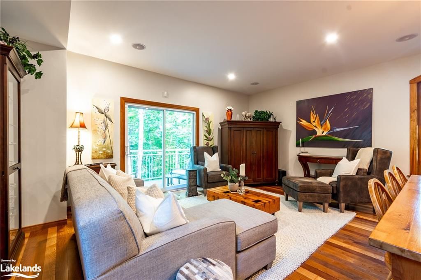
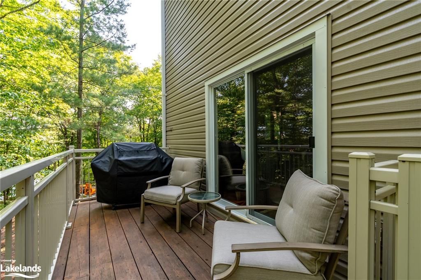
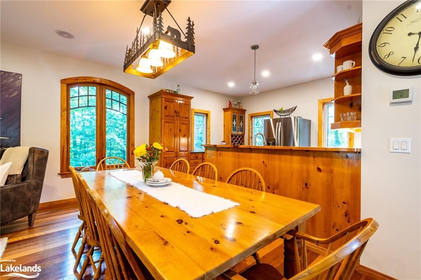
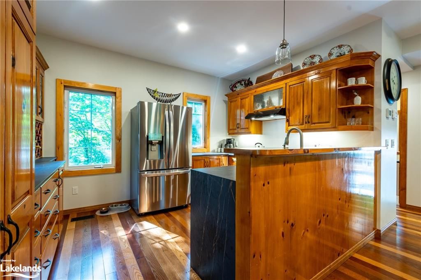
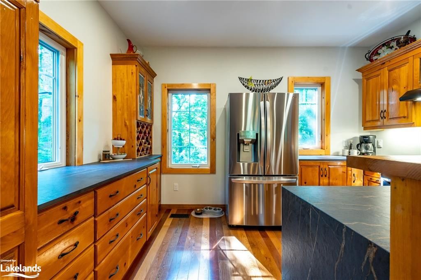
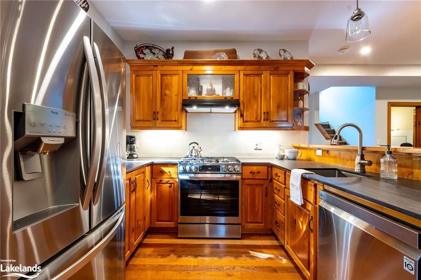
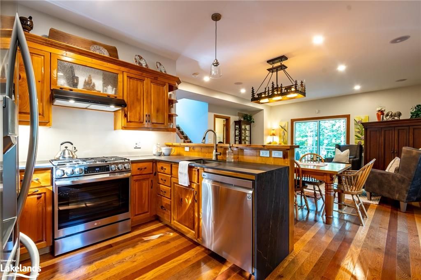
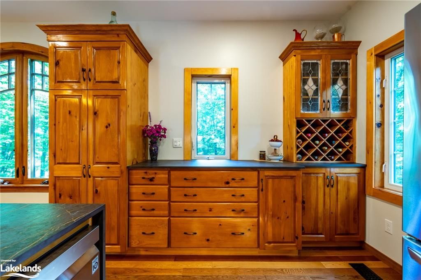
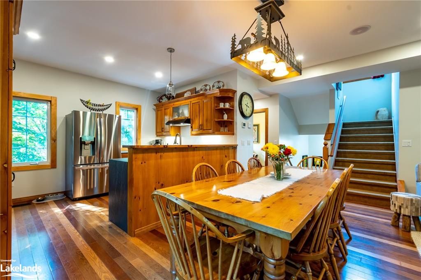
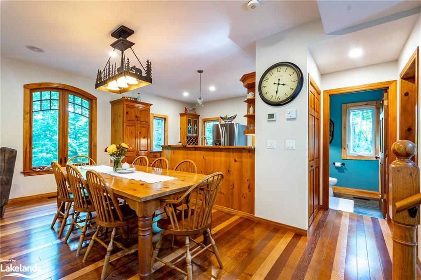
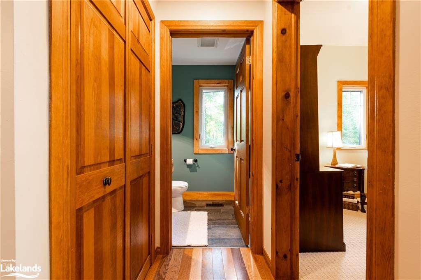
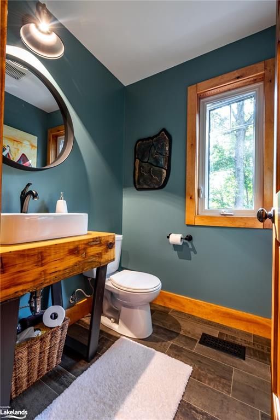
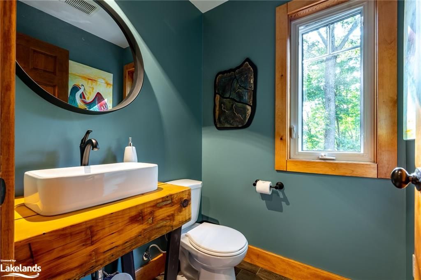
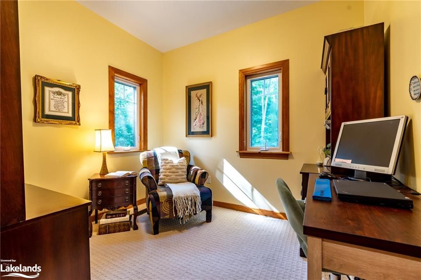
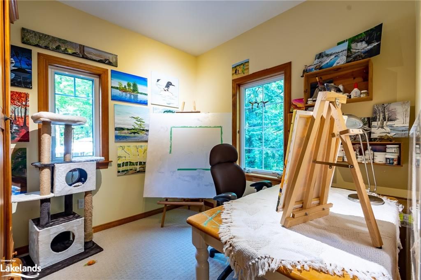
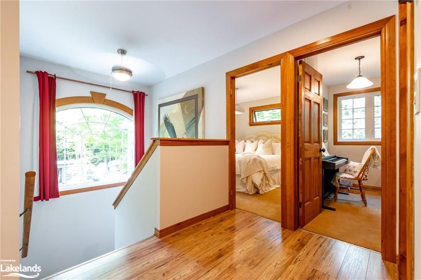
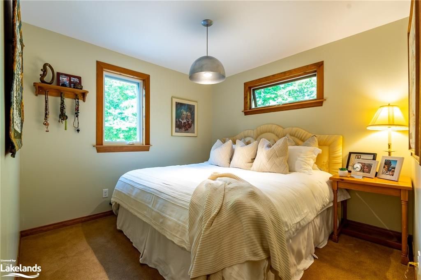
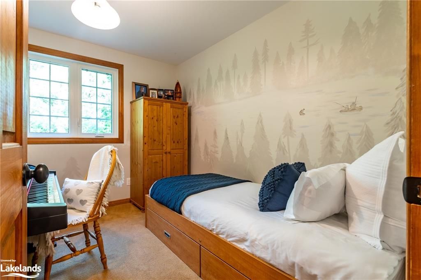
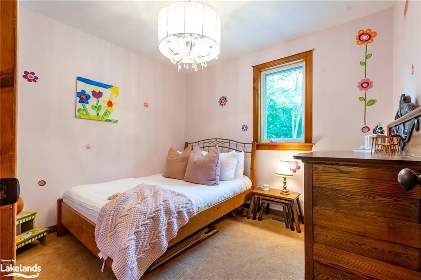
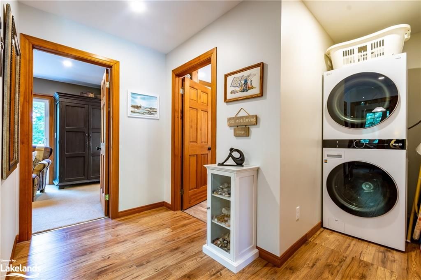
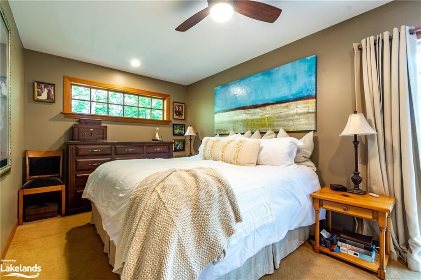
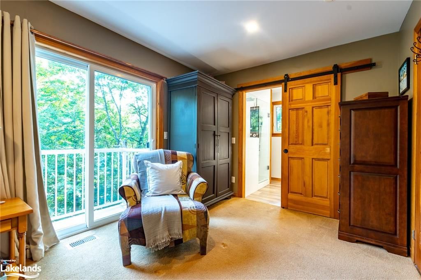
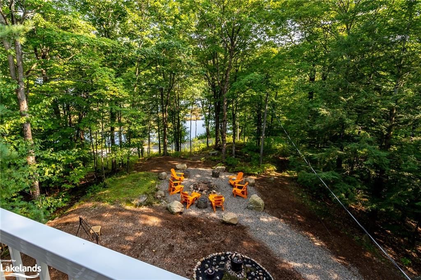
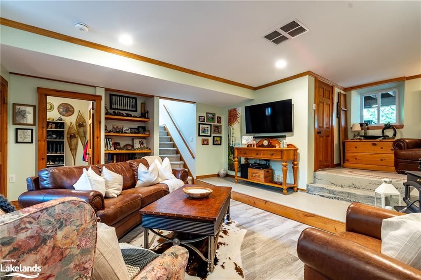
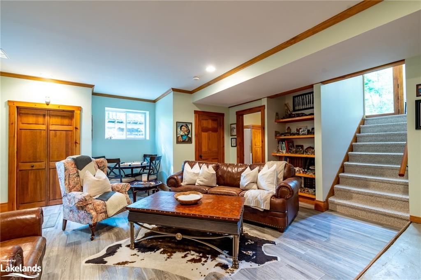
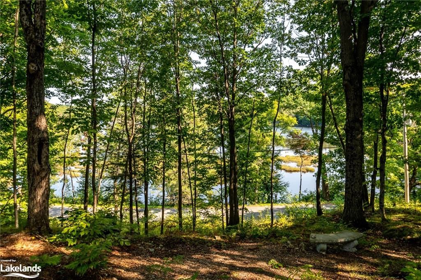
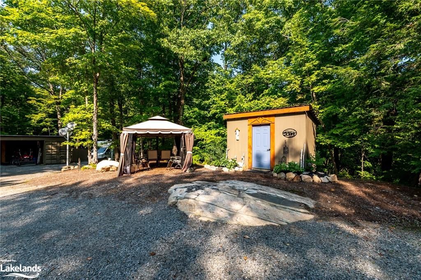
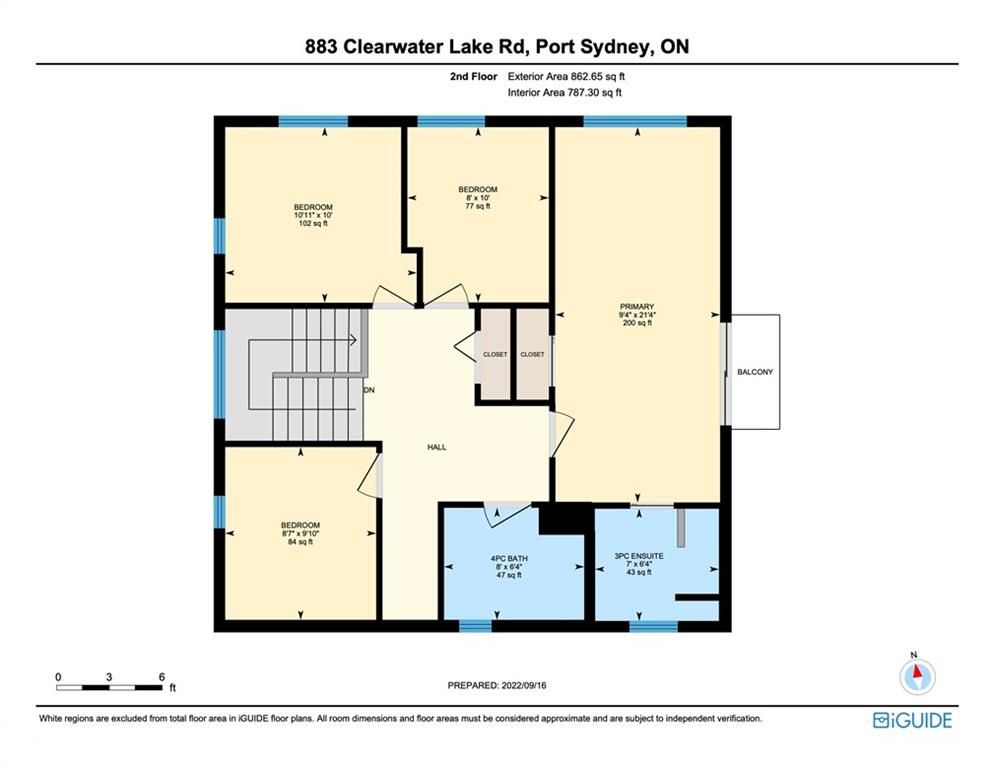
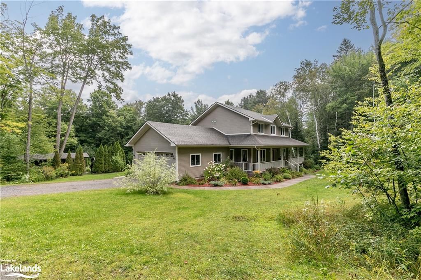
Finally, the home you have been waiting for! This dreamy two storey country home was well constructed in 2017 showcasing gorgeous finishes throughout all three levels of living space with 9' high ceilings, and rests on a private wooded 1.42-acre property offering peaceful views of Devine Lake. This year-round home is located on a township maintained paved road and is perfectly tucked back up a meandering driveway providing ample parking space for friends and family to come and visit at your forever home in Muskoka. The main floor offers a bright, open concept principal rooms including the gorgeous kitchen featuring sustainable solid surface Dekton countertop, stainless steel appliances (2022) including gas stove for cooking enthusiasts. Two versatile rooms with many potential uses including home office, den or artist studio with desirable Northern exposure, and a convenient main floor powder room. The second storey boasts 4 bedrooms in total, including the spacious primary bedroom with a 3-pc ensuite bathroom and a private Juliette balcony overlooking the backyard and lake, where you can enjoy your morning coffee from. Centrally located second floor laundry for added convenience. Finished walkout basement rec room area with cozy woodstove to warm up beside in winter months, guest bedroom with closet and large window, plus ample storage space too! Detached triple sea can garage with an engineered roof, and an insulated and heated workshop in behind for your many projects. Stunning landscaped level backyard with the perfect campfire area to gather around and stargaze in the evenings. Tree fort for the kids, woodshed, and a fenced garden are in the side yard. This magical property has so much pride of ownership evident both inside and out, a must see to believe.

Listed by COLDWELL BANKER THOMPSON REAL ESTATE, BROKERAGE, HUNTSVILLE

  • MLS #

    40321318

  • Sq. Ft

    2352

  • Sq. Ft. Source

    MLS

  • Lot Irregularities

    n/a

  • Year Built

    2017

  • Pool

    None

  • Drive

    n/a

  • Garage

    n/a

  • Total Parking

    10

  • Family Room

    n/a

  • Den

    n/a

  • Exterior

    Vinyl Siding

  • Fireplace

    1

  • Roof

    Asphalt Shing

  • Foundation

    Concrete Block

  • Elevator

    n/a

  • Water View

    n/a

  • Laundry Level

    n/a

  • Heat

    Forced Air-Propane

  • A/C

    Central Air

  • Water

    Drilled Well

  • Water Supply

    n/a

  • Sewers

    n/a

  • Central Vac

    n/a

  • Utility Room

    1.40 x 2.74 ft Basement level

  • Utility Room

    2.90 x 5.69 ft Basement level

  • Bedroom

    2.79 x 2.74 ft Basement level

  • Family Room

    8.18 x 2.74 ft Basement level

  • Bedroom Primary

    6.50 x 2.74 ft Second level

    Balcony/Deck

  • Bathroom

    1.93 x 2.74 ft Second level

    4-Piece

  • Bedroom

    3.05 x 2.74 ft Second level

  • Bedroom

    3.00 x 2.74 ft Second level

  • Bedroom

    3.05 x 2.74 ft Second level

  • Office

    3.05 x 2.74 ft Main level

  • Office

    3.00 x 2.74 ft Main level

Thinking of Selling?

Find Out Your Home’s Value in Today’s Market!

No Email or Signup is required to view your home estimate.

estimate your home value

Contact Manoj Kukreja

Sales Representative,
Century 21 People’s Choice Realty Inc.,
Brokerage
(647) 576 - 2100

Manoj profile avatar

Property History

Property history for 883 Clearwater Lake Road, Port Sydney

This property has been sold 1 time before. Create your free account to explore sold prices, detailed property history, and more insider data.

Sign In / Register

Mortgage Calculator

This data is for informational purposes only.

Mortgage Payment per month

Principal Amount

Interest

Total Payable

Amortization

Amortization

Closing Cost Calculator

This data is for informational purposes only.

Closing Cost Total for this property

Total Cash flow for purchasing this property

Down Payment(%)*
Additional information

Provincial Land Transfer Tax

Ontario Land Transfer Tax Rebate

Toronto Land Transfer Tax

Toronto Land Transfer Tax Rebate

PST on CMHC Insurance Premium

Lawyer Fees

$2,825

Government Registration Fee's

$164

Title Insurance

Closing Cost Total

Total Cash flow for purchasing this property

Provincial Land Transfer Tax

Ontario Land Transfer Tax Rebate

Toronto Land Transfer Tax

Toronto Land Transfer Tax Rebate

PST on CMHC Insurance Premium

Lawyer Fees

$2,825

Government Registarion Fee's

$164

Title Insurance

Down Payment(%)*

* A down payment of less than 20% is permitted only for first-time home buyers purchasing their principal residence. The minimum down payment required is 5% for the portion of the purchase price up to $500,000, and 10% for the portion between $500,000 and $1,500,000. For properties priced over $1,500,000, a minimum down payment of 20% is required.

Thinking of Selling?

Find Out Your Home’s Value in Today’s Market!

No Email or Signup is required to view your home estimate.

estimate your home value

Contact Manoj Kukreja

Sales Representative, Century 21 People’s Choice Realty Inc., Brokerage
(647) 576 - 2100

Manoj profile avatar

Recent Sold Listings in Stephenson, Port Sydney

Popular Cities